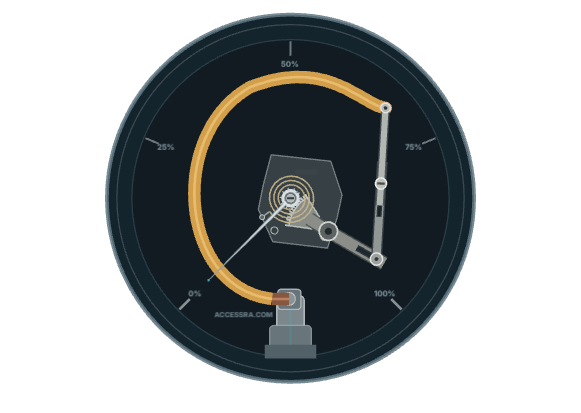
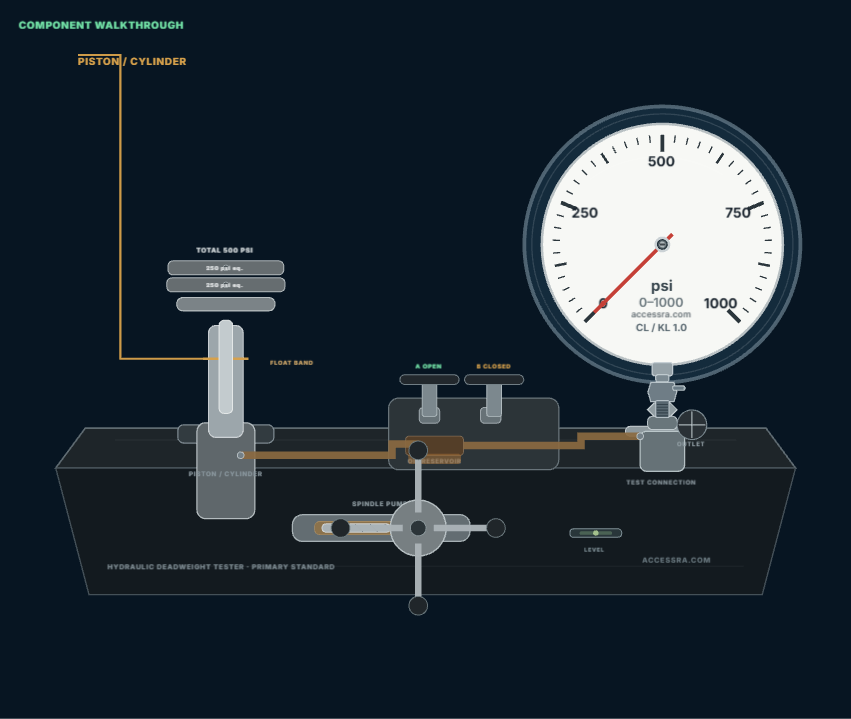
5-Point Pressure Gauge Calibration: Practical 0–25–50–75–100% Check
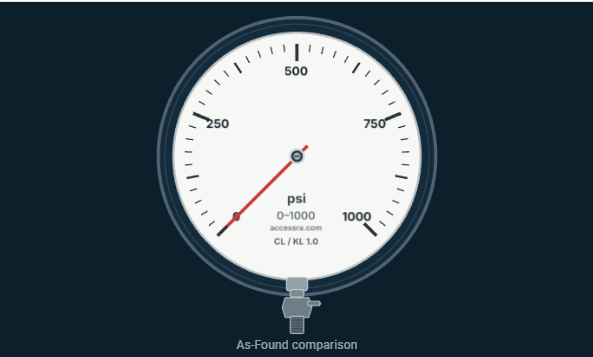
Run a practical five-point pressure-gauge check at 0, 25, 50, 75 and 100% of span while preserving the original As-Found readings.
Engineering knowledge · tools · training
Practical instrumentation knowledge, calculations and training built around the workbench and real field tasks. Read the technical point, work the calculation or simulation, then go deeper in the Academy when you need structured practice.
Run a practical five-point pressure-gauge check at 0, 25, 50, 75 and 100% of span while preserving the original As-Found readings.
Convert loop current to percentage of span and engineering units, or calculate the expected mA from a process value.
Evaluate 0, 25, 50, 75 and 100% points against a defined tolerance in percentage of calibrated span.
Follow the same job from inspection to final verification using the AccessRA Gauge Test Lab. Read the pattern, make the technical decision and prove the result.
AccessRA tools and training are developed around practical instrumentation, calibration, maintenance and field operations.
Use practical calculations, pressure-gauge calibration workflow and structured local records in the AccessRA field companion.