Field Practice · Instrumentation & Control
Practical Pressure Gauge Calibration & Maintenance
Follow the same job from inspection to final verification using the AccessRA Gauge Test Lab. Read the pattern, make the technical decision and prove the result.
Practical scope
What the course trains
- Identify the gauge and its main mechanical parts.
- Prepare a suitable calibration bench and hydraulic test path.
- Preserve and interpret as-found readings.
- Diagnose zero, span, linearity, hysteresis and friction/stiction patterns.
- Apply movement-specific correction only when justified.
- Complete as-left verification and a defensible calibration record.
Curriculum
Course structure
Each module has two focused lessons followed by a compulsory Gauge Test Lab bench.
Module 1 · Know and Receive the Gauge
Know the gauge before you calibrate it: understand how it works, read the dial correctly, inspect what arrives at the bench and know the tools you will use later.
Practical outcome: Take a received gauge, identify what it is, explain the movement, inspect its condition and decide whether it is ready for calibration or needs attention first.
2 lessons
Module 1 · Know and Receive the Gauge
Know the gauge before you calibrate it: understand how it works, read the dial correctly, inspect what arrives at the bench and know the tools you will use later.
Practical outcome: Take a received gauge, identify what it is, explain the movement, inspect its condition and decide whether it is ready for calibration or needs attention first.
Module 2 · Prepare the Calibration Bench
Understand the two reference benches used in this course, prepare the hydraulic path correctly and know exactly when the reference is valid.
Practical outcome: Establish a valid pressure reference on both the AccessRA deadweight-tester and digital-comparison bench before moving into recorded As-Found calibration.
2 lessons
Module 2 · Prepare the Calibration Bench
Understand the two reference benches used in this course, prepare the hydraulic path correctly and know exactly when the reference is valid.
Practical outcome: Establish a valid pressure reference on both the AccessRA deadweight-tester and digital-comparison bench before moving into recorded As-Found calibration.
Module 3 · Perform As-Found and Diagnose
Preserve the original condition, collect increasing/decreasing readings and diagnose the response pattern.
Practical outcome: Complete an as-found run and distinguish normal, zero, span, linearity, hysteresis and friction/stiction behaviour.
2 lessons · locked
Module 3 · Perform As-Found and Diagnose
Preserve the original condition, collect increasing/decreasing readings and diagnose the response pattern.
Practical outcome: Complete an as-found run and distinguish normal, zero, span, linearity, hysteresis and friction/stiction behaviour.
Module 4 · Inspect and Correct the Movement
Inspect the opened gauge and apply only the movement-specific correction justified by the as-found pattern.
Practical outcome: Make controlled zero, span/range or linearity corrections on supported movement arrangements and know when to stop.
2 lessons · locked
Module 4 · Inspect and Correct the Movement
Inspect the opened gauge and apply only the movement-specific correction justified by the as-found pattern.
Practical outcome: Make controlled zero, span/range or linearity corrections on supported movement arrangements and know when to stop.
Module 5 · Verify, Document and Close
Complete the as-left cycle, compare results and close the work with a defensible calibration record.
Practical outcome: Verify the final condition, apply the specified acceptance requirement and document the job without overstating traceability.
2 lessons · locked
Module 5 · Verify, Document and Close
Complete the as-left cycle, compare results and close the work with a defensible calibration record.
Practical outcome: Verify the final condition, apply the specified acceptance requirement and document the job without overstating traceability.
Course scope & prerequisitesRead before field use
Instrument technicians, maintenance technicians, instrument engineers and workshop personnel who inspect, calibrate or maintain mechanical pressure gauges.
Basic workshop safety and familiarity with pressure measurement are helpful. Manufacturer procedures and the applicable calibration standard or site procedure remain authoritative.
Instrument workshop, maintenance base and controlled field-calibration environments using mechanical Bourdon-tube pressure gauges.
The course does not assume every gauge movement uses the same adjustment arrangement. OEM instructions, applicable standards and site procedures take precedence where they differ.
How each lesson works
How to work each lesson
See the instrument
Start with the actual AccessRA simulation, component or response pattern being taught.
Read the bench note
Use the short field note for the operating principle, limit or fault clue that matters.
Operate it
Use the live simulation and carry out the required bench action yourself.
Complete the check
Answer the technical check and pass the module practical before the next module opens.
Instructor
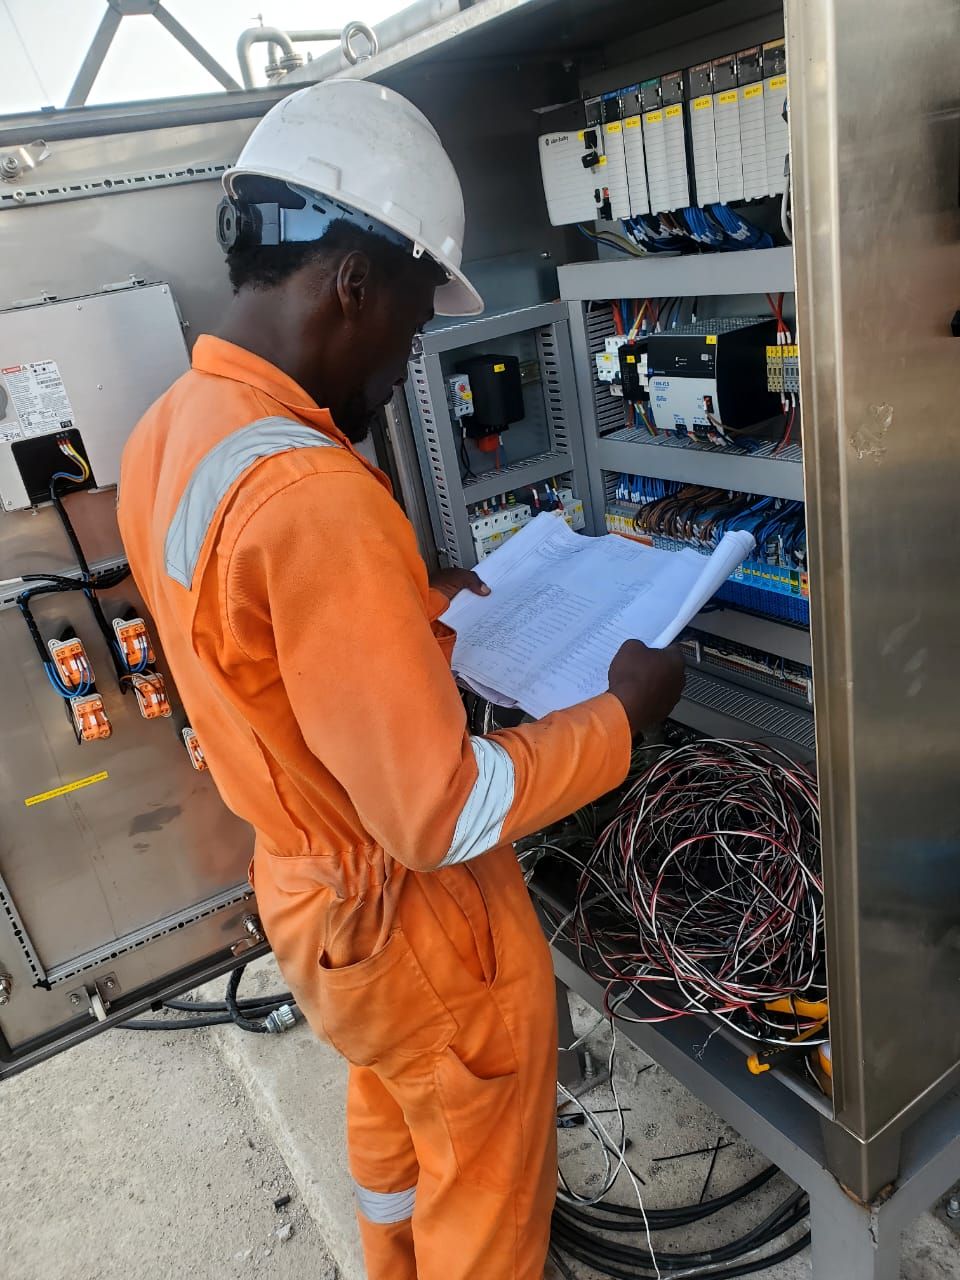
Engr. Paul Okonko
Electrical & Instrumentation Engineer · COREN Registered Engineer
Electrical & Instrumentation Engineer with practical oil and gas field experience in calibration, commissioning, troubleshooting, measurement, control systems and well-test instrumentation. Through AccessRA, he develops engineering tools, technical resources and visual training systems for practical field work.
View engineer profile →