As-Found vs As-Left Pressure Gauge Calibration
Keep the original gauge condition separate from the final verification so the record shows what arrived, what was adjusted and what was returned to service.
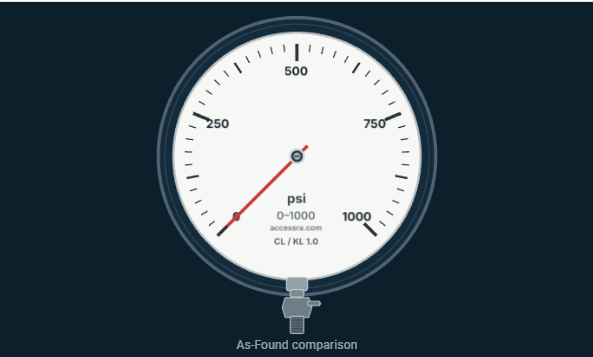
As-Found records the condition received
As-Found is the calibration condition measured before adjustment or repair. It is valuable evidence because it tells you how the gauge was performing when it arrived. Once you move the pointer or change movement geometry, you cannot reliably recreate that original state.
Complete the required As-Found points before deciding what to adjust. Do not stop at the first failed point and overwrite the evidence.
Try it: compare before and after
Validation / ProofThe micro-demo uses the same reference points for two states. Its As-Found condition contains an illustrative span-type error; its As-Left state represents the fresh verification after correction. The exact errors are training data, not a real certificate.
Adjustment is not the As-Left result
ProcedureCalibration and adjustment are related but distinct activities. Adjustment readings taken while you are trimming the gauge are working data. After the correction is complete, perform the required sequence again under controlled conditions and record that fresh result as As-Left.
If no adjustment is made, the applicable procedure determines whether a separate As-Left repeat is required.
Field note
Field NoteKeep As-Found and As-Left as separate records. As-Found supports troubleshooting and maintenance history; As-Left demonstrates the condition in which the instrument was released after the work.
Related field tools
Technical basis, limitations & references
Applicability
Mechanical Bourdon-tube dial pressure gauges. Diagnostic patterns such as zero, span, linearity, hysteresis and friction are discussed as measurement behaviours. Where an adjustment is shown, the direction and geometry apply only to the identified AccessRA Movement A training model unless an OEM reference is named.
Limitations
Do not treat the simulator values, adjustment direction or tolerance example as a universal manufacturer procedure. Actual acceptance limits and adjustment provisions depend on the gauge design, applicable standard, OEM documentation and site procedure.
Safety boundary
Use pressure-rated reference equipment, hoses, fittings and test media compatible with the gauge. Do not exceed equipment ratings. Isolate and fully depressurise the setup before breaking any pressure connection.
Validation basis
Simulation-backed. Simulation-backed AccessRA training content cross-checked against cited OEM/metrology references. The focused article demonstrations reuse the same fault-pattern and Movement A rendering logic used by the AccessRA Gauge Test Lab. The simulations illustrate diagnostic behaviour; they are not a substitute for an OEM-specific repair instruction.
Document control
Revision R1 · Technical review Approved · Evidence review Evidence Approved.
References
What Is Calibration? Calibration Meaning and Definition
Beamex · Calibration fundamentals
Open reference ↗
Simplifying Field Pressure Calibrations: Tips and Tools to Improve Accuracy
Fluke · Pressure calibration guidance
Open reference ↗
AccessRA Gauge Test Lab — Technical Baseline
AccessRA · Gauge Test Lab baseline